
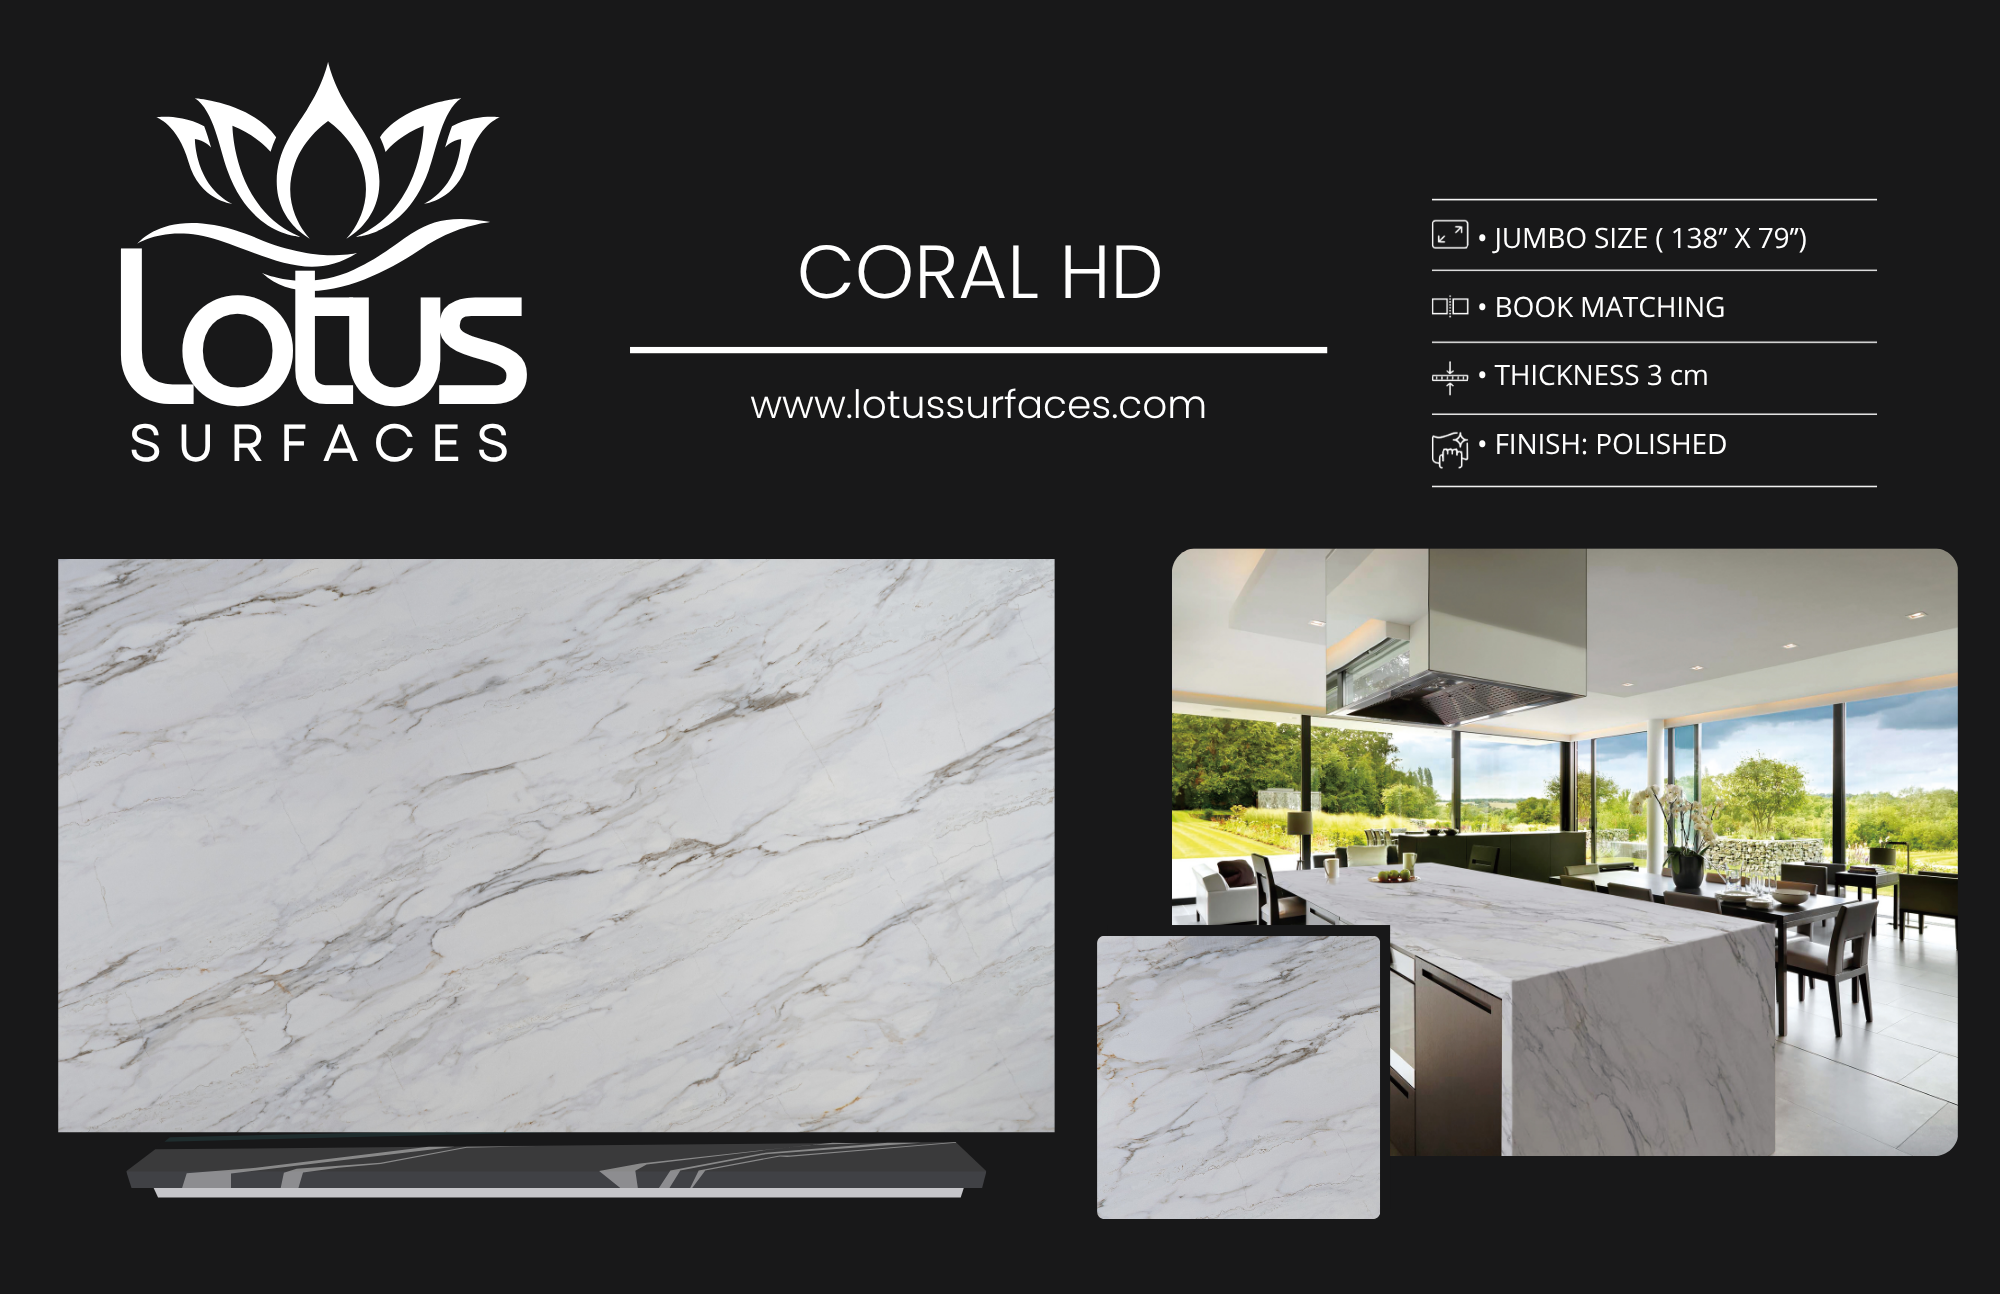

Understanding Your Kitchen Workflow: Choosing the Right Countertop Layout
Understanding Your Kitchen Workflow: Choosing the Right Countertop Layout
When it comes to kitchen renovations, one of the most overlooked yet crucial aspects is understanding your kitchen workflow. The layout of your countertops plays a significant role in how efficiently you can navigate your kitchen space. By grasping the dynamics of your kitchen workflow, you can make informed decisions that not only enhance functionality but also elevate the aesthetic appeal of your home. In this comprehensive guide, we’ll delve into the importance of kitchen workflow, how it influences your choice of countertop layout, and provide expert insights tailored specifically for homeowners in the Greater Atlanta area.
What is Kitchen Workflow?
Kitchen workflow refers to the sequence of movements and tasks that occur while preparing meals, cooking, and cleaning up. It encompasses how you interact with various kitchen elements, including appliances, countertops, and storage areas. A well-designed kitchen workflow minimizes unnecessary movements and maximizes efficiency. Understanding this concept is crucial for homeowners, especially when considering a new kitchen renovation.
The Importance of Kitchen Workflow
Efficient kitchen workflow can dramatically enhance your cooking experience. Here are several reasons why understanding your kitchen workflow is essential:
- Improved Efficiency: A well-planned kitchen allows for smoother transitions between tasks, making cooking and cleaning faster and less stressful.
- Better Organization: Knowing your workflow helps in organizing your kitchen layout and storage for easy access to utensils and ingredients.
- Enhanced Safety: A clutter-free and organized workspace reduces the risk of accidents, making your kitchen safer for all family members.
- Increased Enjoyment: Cooking becomes a more enjoyable experience when you can move freely and efficiently around your kitchen.
Key Elements of Kitchen Workflow
Several components contribute to an effective kitchen workflow:
1. The Kitchen Work Triangle
The kitchen work triangle consists of the three main work areas: the stove, sink, and refrigerator. The layout should allow for easy movement between these points without obstruction. Ideally, the sum of the triangle’s three sides should be between 12 and 26 feet, with no single side exceeding 9 feet.
2. Task Zones
Modern kitchen design emphasizes task zones, which are specific areas designated for particular activities, such as food prep, cooking, and cleaning. Understanding how to create efficient task zones can greatly streamline your kitchen workflow.
3. Storage Solutions
Effective storage solutions are vital in reducing clutter and improving workflow. Consider incorporating pull-out cabinets, lazy Susans, and drawer dividers to keep your kitchen organized.
How Countertop Layout Affects Workflow
The layout of your countertops directly impacts your kitchen workflow. A well-planned countertop layout can facilitate better movement and accessibility, ultimately improving your cooking experience.
1. Countertop Zones
Countertops can be divided into various zones based on their intended use:
- Preparation Zone: This area should be near the sink and refrigerator for easy access to ingredients.
- Cooking Zone: This zone includes the stove and should have nearby space for pots, pans, and utensils.
- Serving Zone: A countertop area designated for serving food can enhance the dining experience.
2. Flow and Access
Consider how the countertop layout affects your movement within the kitchen. An open layout allows for easier movement, while a cramped design can hinder efficiency. For example, a waterfall countertop design can create a visual barrier that enhances flow while providing additional seating.
| Countertop Layout | Impact on Workflow | Ideal Use Case |
|---|---|---|
| U-Shaped | Maximizes counter space and creates distinct zones | Large kitchens with multiple cooks |
| L-Shaped | Encourages open flow and easy access between zones | Medium-sized kitchens |
| Galley | Efficient for small spaces, but can be cramped | Small kitchens |
| Island | Provides additional workspace and social interaction | Open-concept kitchens |
Types of Countertop Layouts
When planning your kitchen, consider the following popular countertop layouts:
1. U-Shaped Layout
This layout consists of countertops on three sides, creating a work triangle that is both efficient and functional. It’s ideal for larger kitchens and allows multiple cooks to work simultaneously.
2. L-Shaped Layout
The L-shaped layout features countertops on two adjacent walls, promoting an open feel and easy movement. It’s well-suited for medium-sized kitchens and encourages social interaction.
3. Galley Layout
Common in smaller kitchens, the galley layout consists of two parallel countertops. While it maximizes efficiency, it can feel cramped if not designed properly.
4. Island Layout
An island layout adds versatility to your kitchen, providing additional workspace for food prep and serving. It can also serve as a gathering spot for family and friends.
Choosing the Right Countertop Material
Once you’ve established your countertop layout, the next step is selecting the right material. Here are some popular options:
1. Quartz Countertops
Quartz is a durable and low-maintenance option, perfect for high-traffic kitchens. It’s available in a variety of colors and patterns, making it easy to match your kitchen decor.
2. Granite Countertops
Granite is a natural stone that offers unique beauty and durability. It requires periodic sealing but can withstand heavy use, making it a popular choice for homeowners.
3. Porcelain Countertops
Porcelain is gaining popularity due to its resistance to heat and scratches. It’s an excellent choice for modern kitchens looking for a sleek, contemporary look.
4. Quartzite Countertops
Quartzite offers the beauty of natural stone with added durability. It’s less porous than granite, making it easier to maintain.
Expert Tips for Planning Your Kitchen
To ensure your kitchen renovation is successful, consider the following expert tips:
- Involve a professional designer to help optimize your layout based on your unique workflow.
- Consider incorporating multi-functional spaces, such as an island with seating.
- Choose materials that complement your design while also being practical for everyday use.
- Plan for adequate storage solutions to minimize clutter and enhance workflow.
FAQ
1. What is the best kitchen layout for small spaces?
The galley layout is often the best choice for small spaces as it maximizes efficiency while minimizing clutter.
2. How can I improve my kitchen workflow?
Reorganizing your kitchen into task zones and ensuring easy access to frequently used items can significantly enhance workflow.
3. What countertop material is best for high-traffic kitchens?
Quartz countertops are highly recommended for high-traffic kitchens due to their durability and low maintenance.
4. How do I choose a countertop layout?
Consider your kitchen’s size, your cooking habits, and how you use the space to determine the best countertop layout.
5. Can I have an island in a small kitchen?
Yes, a small island can enhance functionality in a compact kitchen if designed appropriately.
6. What are the benefits of a U-shaped kitchen?
A U-shaped kitchen allows for multiple cooks and provides ample counter and storage space, making it ideal for larger families.
7. How does countertop height affect workflow?
Countertop height can impact comfort and efficiency; ensure that it’s suited to your height and cooking style.
8. Why is the kitchen work triangle important?
The kitchen work triangle optimizes movement between the stove, sink, and refrigerator, enhancing overall kitchen efficiency.
