


The Complete Guide to Kitchen Island Seating Heights and Countertop Depth Requirements
When designing a kitchen, the layout and functionality of your kitchen island play a pivotal role in both aesthetics and usability. One of the most critical aspects of this design is determining the proper seating heights and countertop depth requirements. Understanding these dimensions ensures that your kitchen island not only looks great but also serves its intended purpose effectively. In this comprehensive guide, we’ll explore the ideal kitchen island seating heights, countertop depths, and additional considerations tailored for homeowners in the Greater Atlanta area, including insights from our experienced team at Lotus Surfaces.
1. Understanding Kitchen Island Dimensions
The dimensions of kitchen islands can vary significantly based on their intended use and the overall kitchen design. A well-planned kitchen island typically serves multiple functions, including food preparation, dining, and entertaining. Therefore, understanding the standard dimensions is crucial for optimizing the space.
According to the National Kitchen and Bath Association (NKBA), the average width of a kitchen island can range from 36 to 48 inches, while the depth typically falls between 24 to 36 inches. These measurements allow for comfortable seating and adequate workspace. However, these dimensions can be adjusted based on personal preferences and kitchen layout.
2. Ideal Kitchen Island Seating Heights
When it comes to kitchen island seating, the height of the countertops is paramount. The standard countertops are usually 36 inches high, which is ideal for food preparation and cooking. However, if you plan to include seating at your kitchen island, you’ll want to consider either bar-height or counter-height options.
Counter-Height Seating
Counter-height seating is typically around 34 to 36 inches in height, making it suitable for standard kitchen countertops. This arrangement encourages casual dining and is often paired with stools that are 24 to 26 inches high. This height is ideal for:
- Casual family meals
- Quick breakfasts
- Social gatherings
Bar-Height Seating
Bar-height seating, on the other hand, is generally 40 to 42 inches high. This height is perfect for a more formal setting and is often used in entertainment-focused kitchens. Bar stools for this height typically range from 28 to 30 inches tall. Bar-height seating is great for:
- Entertaining guests
- Serving drinks
- Creating a visual separation between cooking and dining areas
3. Countertop Depth Requirements
The depth of your kitchen island countertop is equally important as the height. A countertop that is too shallow can limit workspace and seating comfort, while one that is too deep may create accessibility issues. The standard countertop depth for a kitchen island is typically between 24 to 30 inches, but there are some considerations to keep in mind.
Standard Countertop Depths
Here are some common countertop depths and their applications:
| Countertop Depth | Application |
|---|---|
| 24 inches | Standard depth for food preparation and cooking |
| 30 inches | Ideal for multi-functional islands with seating |
| 36 inches | Great for accommodating appliances like cooktops or sinks |
4. Factors to Consider When Designing Your Kitchen Island
Designing a kitchen island involves various factors beyond just height and depth. Here are several considerations to ensure your kitchen island meets your needs:
- Space Availability: Measure your kitchen space to ensure the island fits comfortably without obstructing traffic flow.
- Functionality: Determine what functions the island will serve — food prep, dining, or both. This will dictate height and depth requirements.
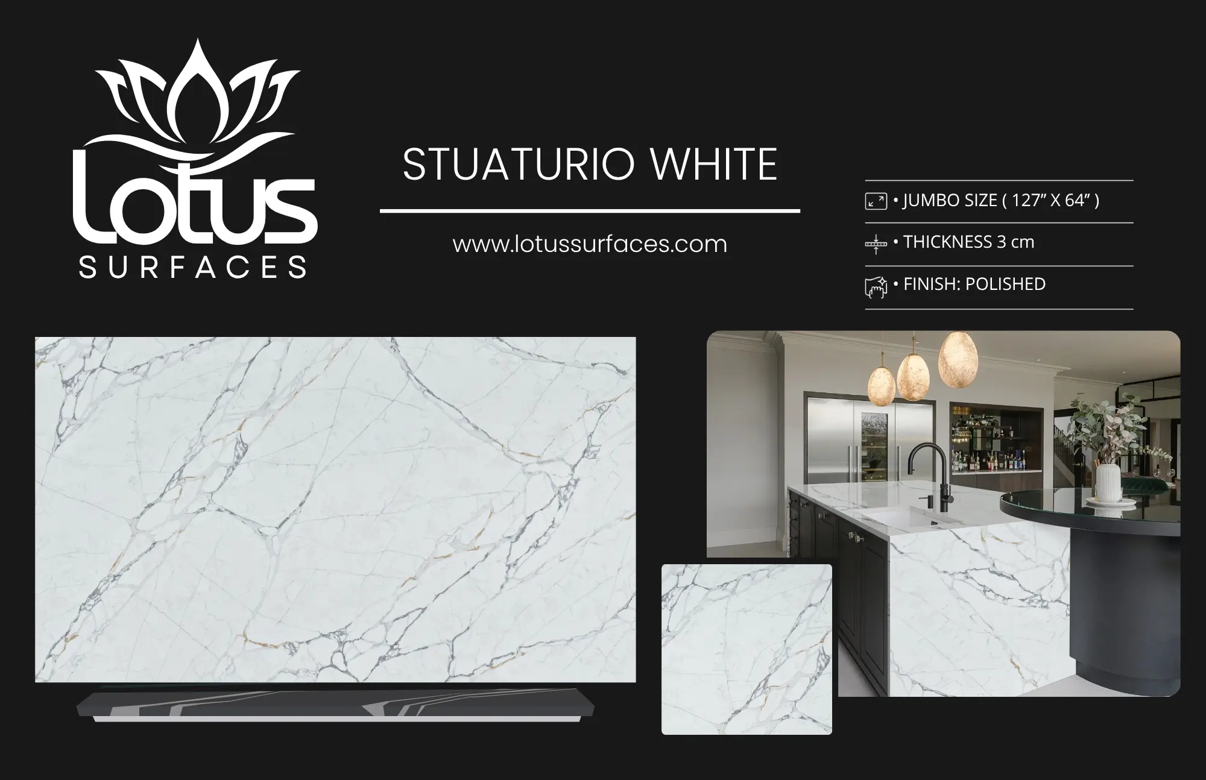
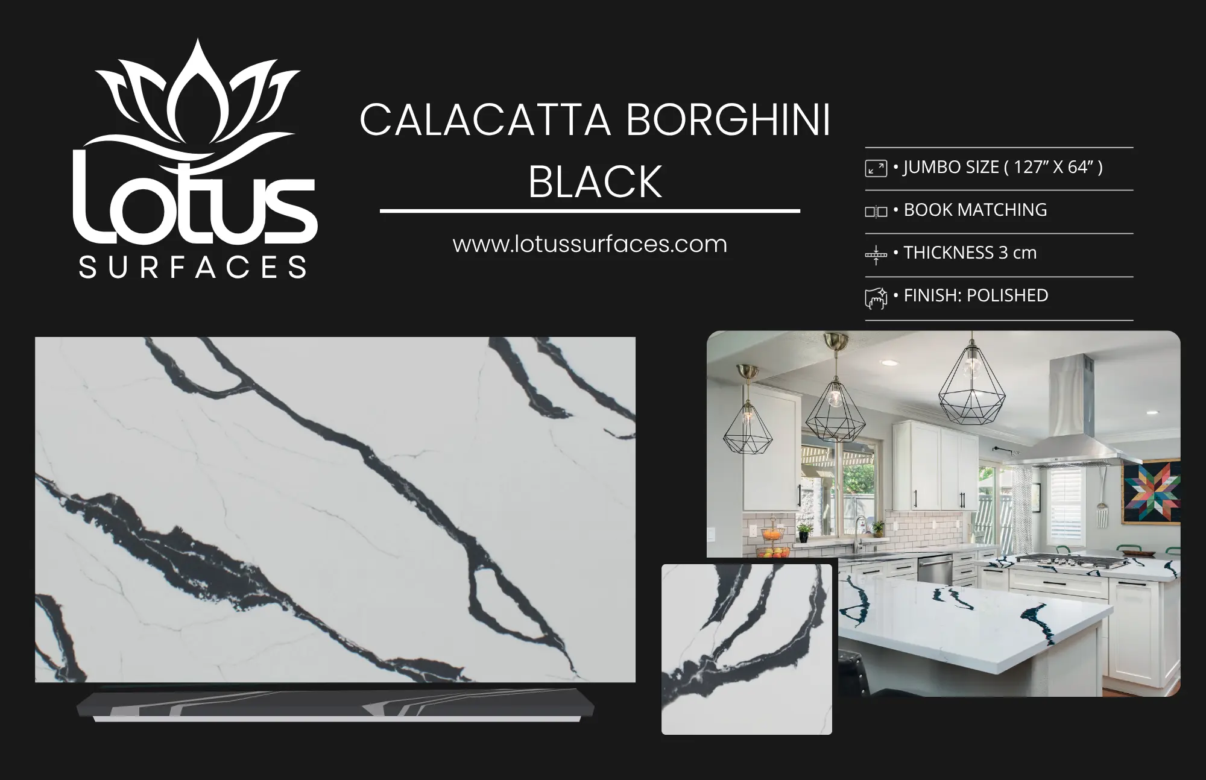
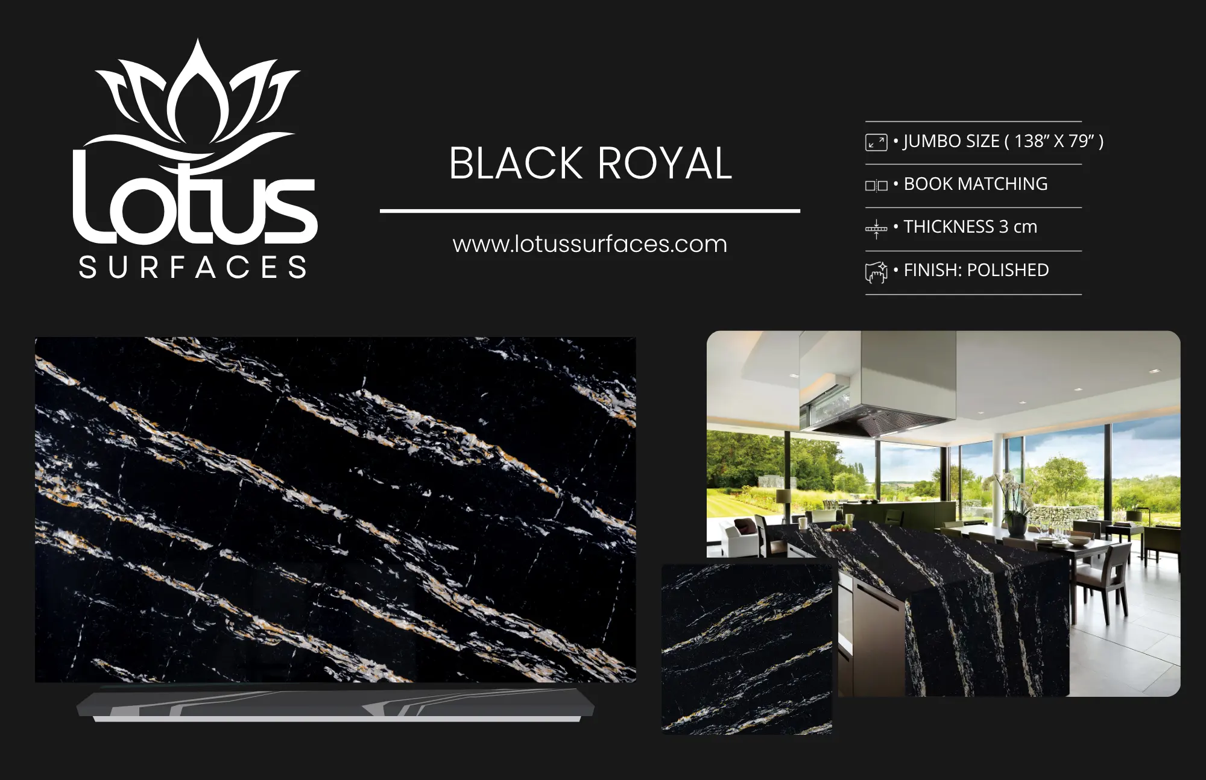
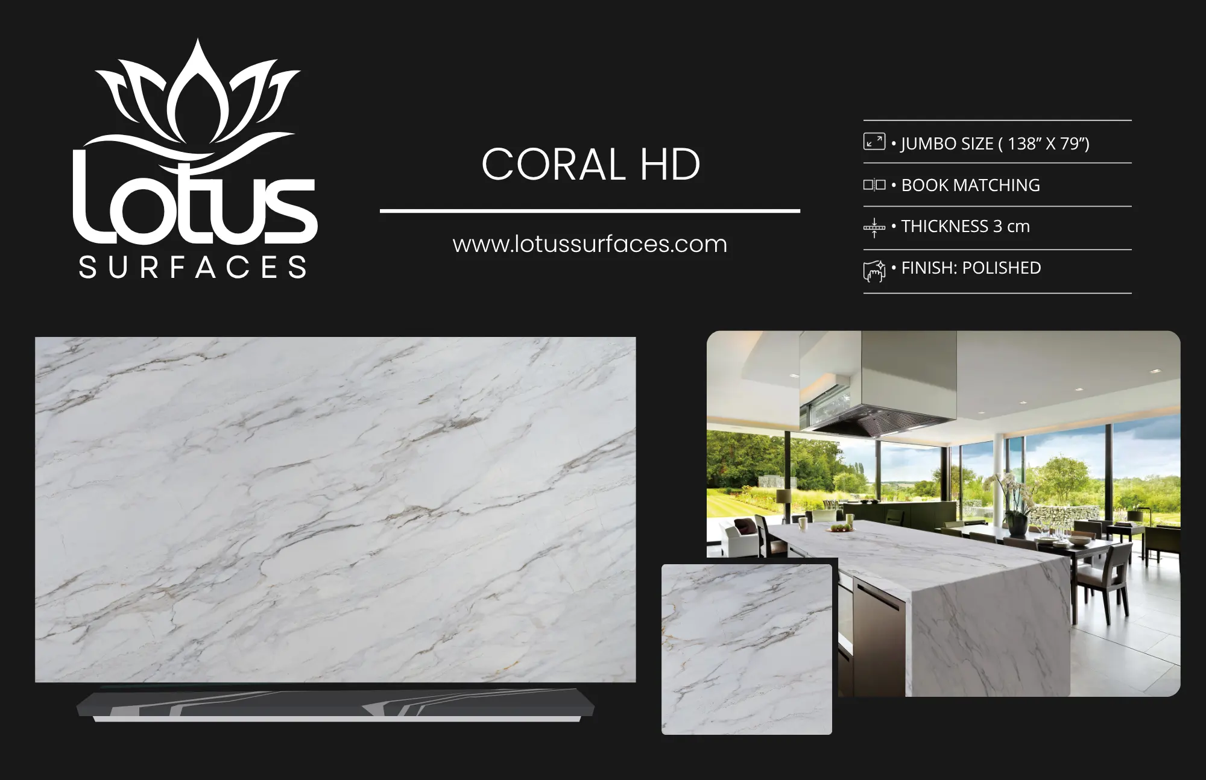
- Style: Choose materials and finishes that complement your kitchen design. At Lotus Surfaces, we offer a wide selection of premium countertop materials that can enhance your kitchen’s aesthetic.
- Seating Configuration: Decide how many seats you want and their arrangement. This will influence the depth of the countertop and the space needed.
- Electrical Outlets: If you plan to use appliances or devices at the island, ensure there are sufficient outlets.
5. Comparison of Kitchen Island Heights and Depths
To help you visualize the differences, here’s a quick comparison of various kitchen island heights and depths:
| Type | Height (inches) | Depth (inches) | Typical Seating Height (inches) |
|---|---|---|---|
| Counter Height | 34-36 | 24-30 | 24-26 |
| Bar Height | 40-42 | 24-30 | 28-30 |
| Standard Kitchen Counter | 36 | 24-30 | N/A |
6. Expert Tips for Choosing the Right Kitchen Island
Choosing the right kitchen island involves more than just selecting the right dimensions. Here are some expert tips to consider:
- Test Heights: If possible, test different heights with stools to find the most comfortable seating arrangement for your family.
- Consider Traffic Flow: Ensure there is at least 42 inches of space between the island and surrounding counters or walls to allow for easy movement.
- Incorporate Storage: Utilize the space underneath the island for storage solutions, such as cabinets or shelves, to maximize functionality.
- Lighting: Install pendant lights above the island to create a focal point and enhance the dining experience.
7. FAQ Section
What is the standard height for kitchen island seating?
The standard height for kitchen island seating is typically 34 to 36 inches for counter-height seating and 40 to 42 inches for bar-height seating.
How deep should a kitchen island countertop be?
A kitchen island countertop should generally be between 24 to 30 inches deep, depending on its intended use.
What is the best height for kitchen island stools?
For counter-height islands, stools should be 24 to 26 inches high, while for bar-height islands, stools should be 28 to 30 inches high.
How much space do I need around my kitchen island?
It is recommended to have at least 42 inches of space around your kitchen island to allow for comfortable movement.
Can I have a sink in my kitchen island?
Yes, many homeowners choose to include a sink in their kitchen island. Ensure that the countertop depth can accommodate plumbing and that there is adequate space for use.
What materials are best for kitchen island countertops?
Popular materials for kitchen island countertops include quartz, granite, and porcelain. Each material offers unique benefits in terms of durability and maintenance.
How do I choose the right kitchen island style?
Consider the overall design of your kitchen, including color schemes and materials, when selecting a kitchen island style. It should harmonize with your existing decor.
What are the benefits of having a kitchen island?
Kitchen islands provide additional workspace, seating, and storage. They also serve as a social hub for family and friends during gatherings.
8. Conclusion
Designing a kitchen island that meets your needs involves careful consideration of seating heights and countertop depths. By understanding the standard dimensions and factors that influence your choices, you can create a space that is both functional and inviting. At Lotus Surfaces, we are dedicated to providing high-quality countertop solutions tailored to your specific needs. Whether you’re looking for quartz countertops or custom cabinetry, our experienced team is here to help you every step of the way. Contact us today to start your kitchen renovation journey!
